
Belgrove 1939: A Coastal Home’s Return to its Cottage Roots
Located in Seattle's Blue Ridge neighborhood, Belgrove 1939 was originally built as a cottage-style home before a 1970s remodel transformed it into a mid-century modern residence. Our clients came to us with a request to return the home to its original character—creating a space that felt warm, inviting, and playful while embracing its sweeping views of the Puget Sound and Olympic Mountains.
Our design centered on layering bright colors and patterns, rich textures, and curated vintage pieces to create an "old meets new" aesthetic. Functionality was equally important, so we incorporated custom built-ins and cabinetry throughout the home to support the family's everyday routines. Inspired by the surrounding coastal landscape, we created a design that would balance classic cottage charm with modern updates to create a home that feels both nostalgic and livable.

Kitchen

Kitchen of Belgrove 1939
The kitchen layout was completely reimagined to improve flow and functionality. As the first room you see upon entering the home, it was important to us that the kitchen immediately establish the home's colorful, cottage-inspired character. We began by taking detailed as-built measurements and exploring how to incorporate every item on our clients' wish list within the existing footprint. By reconfiguring the layout, we relocated the sink, refrigerator, and range to create a more efficient workflow, introduced a cozy breakfast nook, and maximized storage space without sacrificing aesthetics.


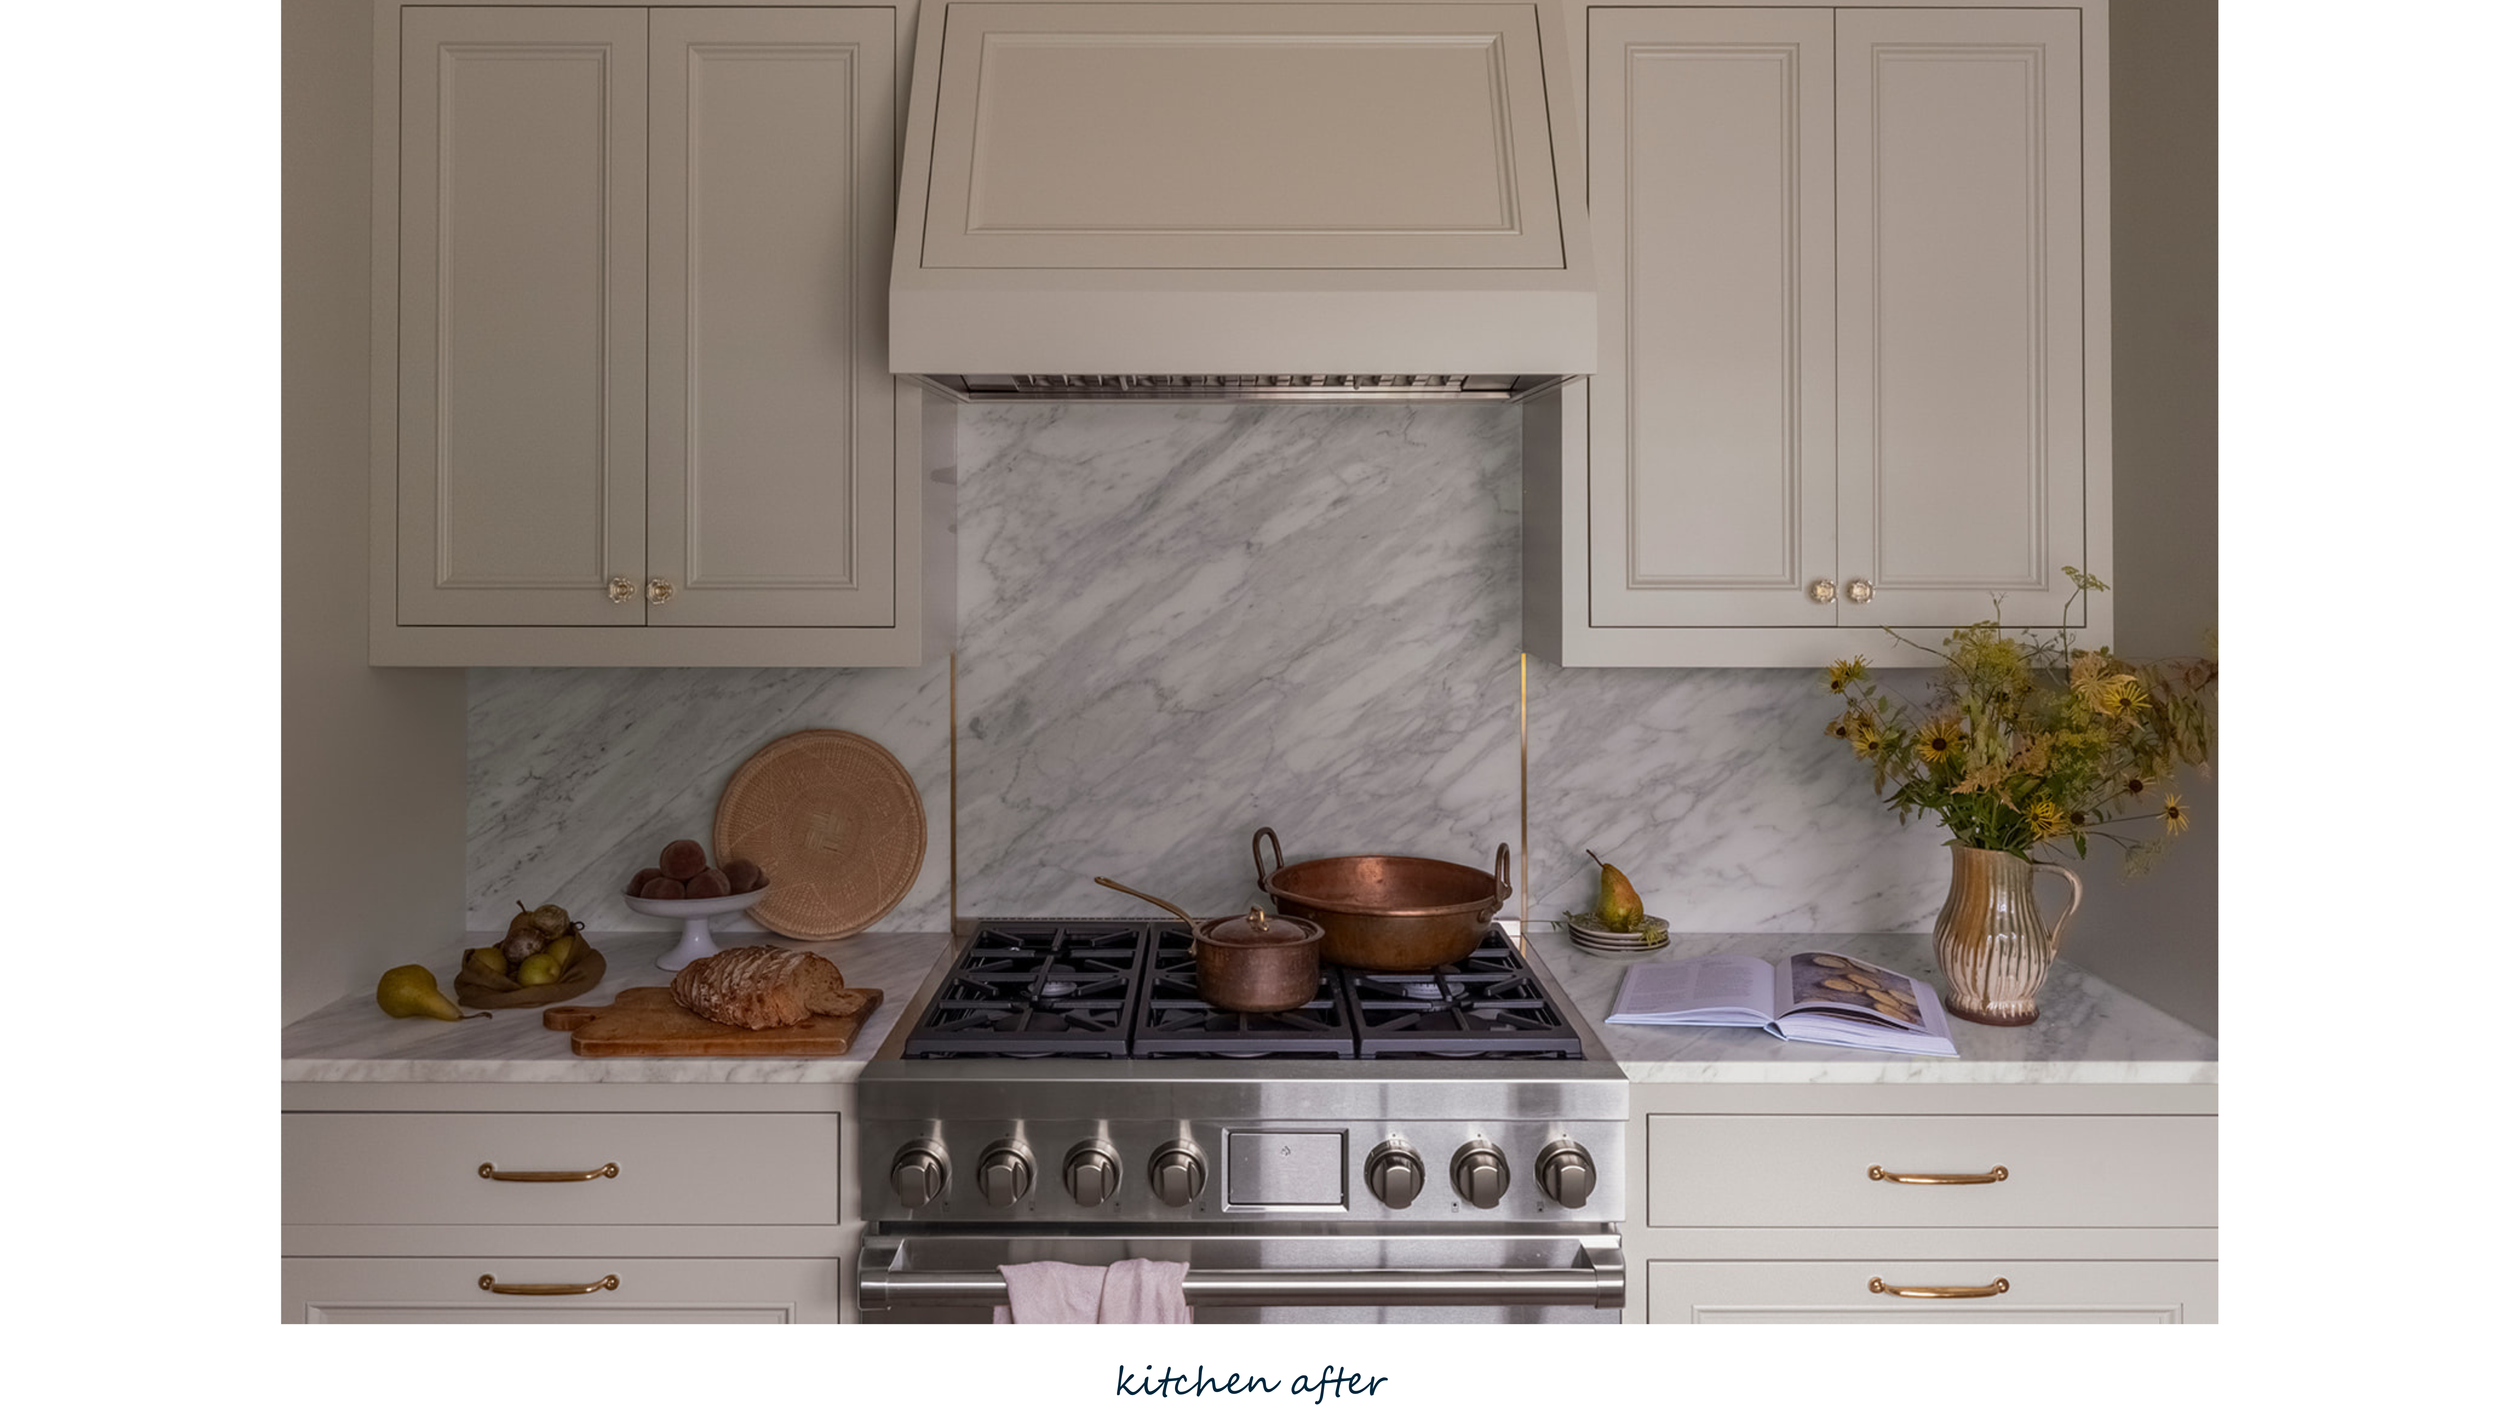
Once the construction drawings were complete, we focused on the aesthetic details that would bring the space to life. For the flooring, we selected a terracotta hex from Ann Sacks that became the foundation of the space—introducing color and warmth while grounding the kitchen with a cottage-inspired feel. To create a layered palette, the cabinetry and millwork were painted in a combination of rich blue and muted green tones by Farrow & Ball. Unlacquered brass accents were incorporated throughout the lighting and hardware, allowing the finishes to naturally patina over time and enhance the home's vintage character. One of our favorite design details was the addition of brass inlays within the Calacatta marble backsplash behind the range—a custom touch that ties together the craftsmanship found throughout the kitchen.
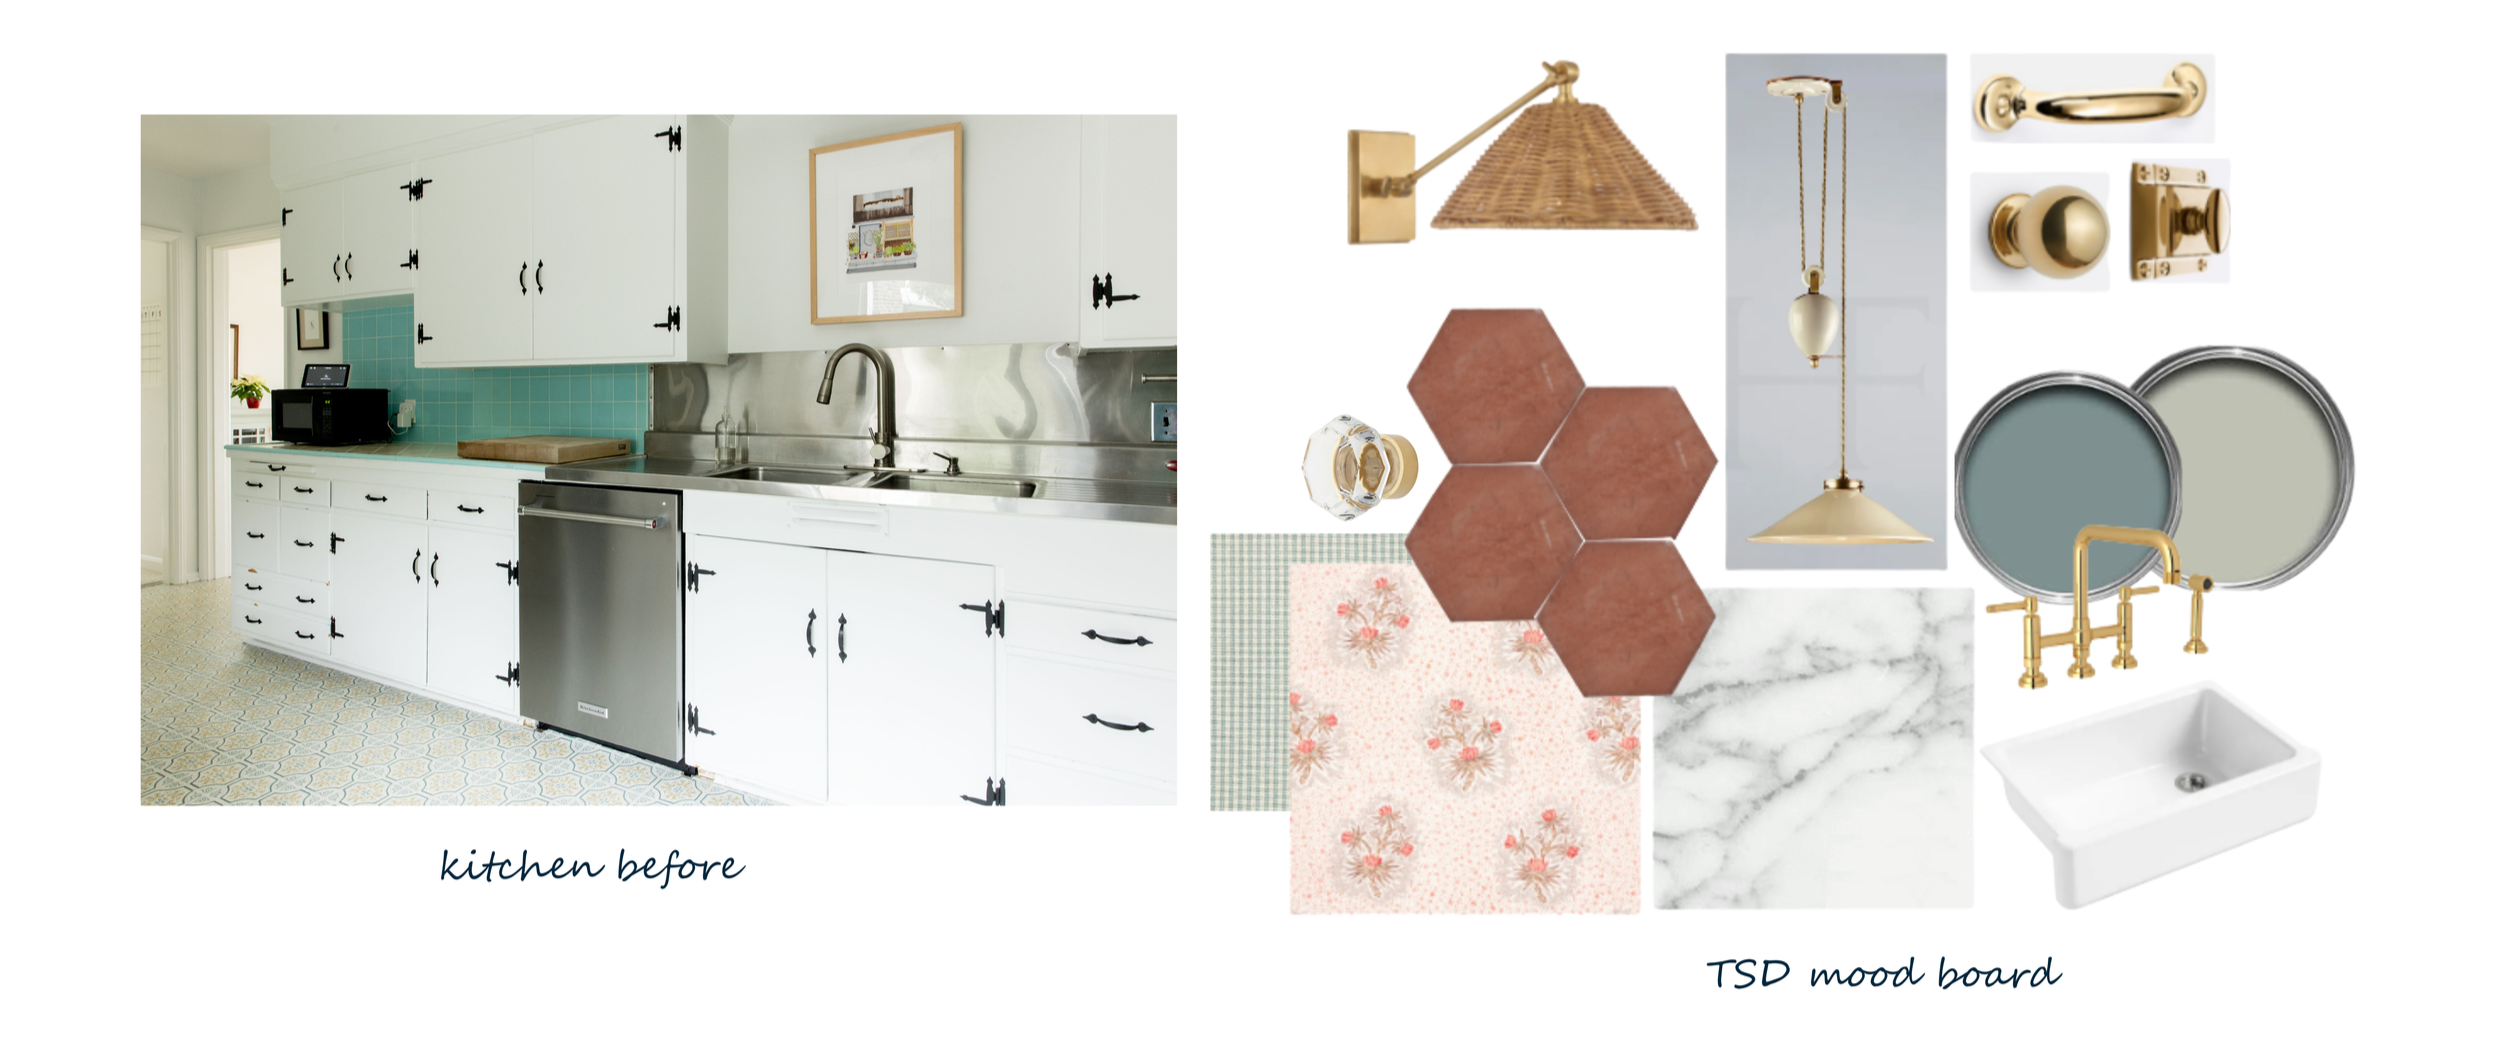
One of the most important elements of the kitchen remodel was including a dedicated sitting area. We designed a custom built-in bench that doubles as hidden storage, incorporating a push-latch drawer at the end of the banquette to maximize every inch of the space without compromising the design. An antique table and chair were layered into the nook alongside artwork from our client’s incredible collection. The modern light fixture above the space serves as a nod to the home's overall design approach—a blend of contemporary elements with vintage-inspired details.
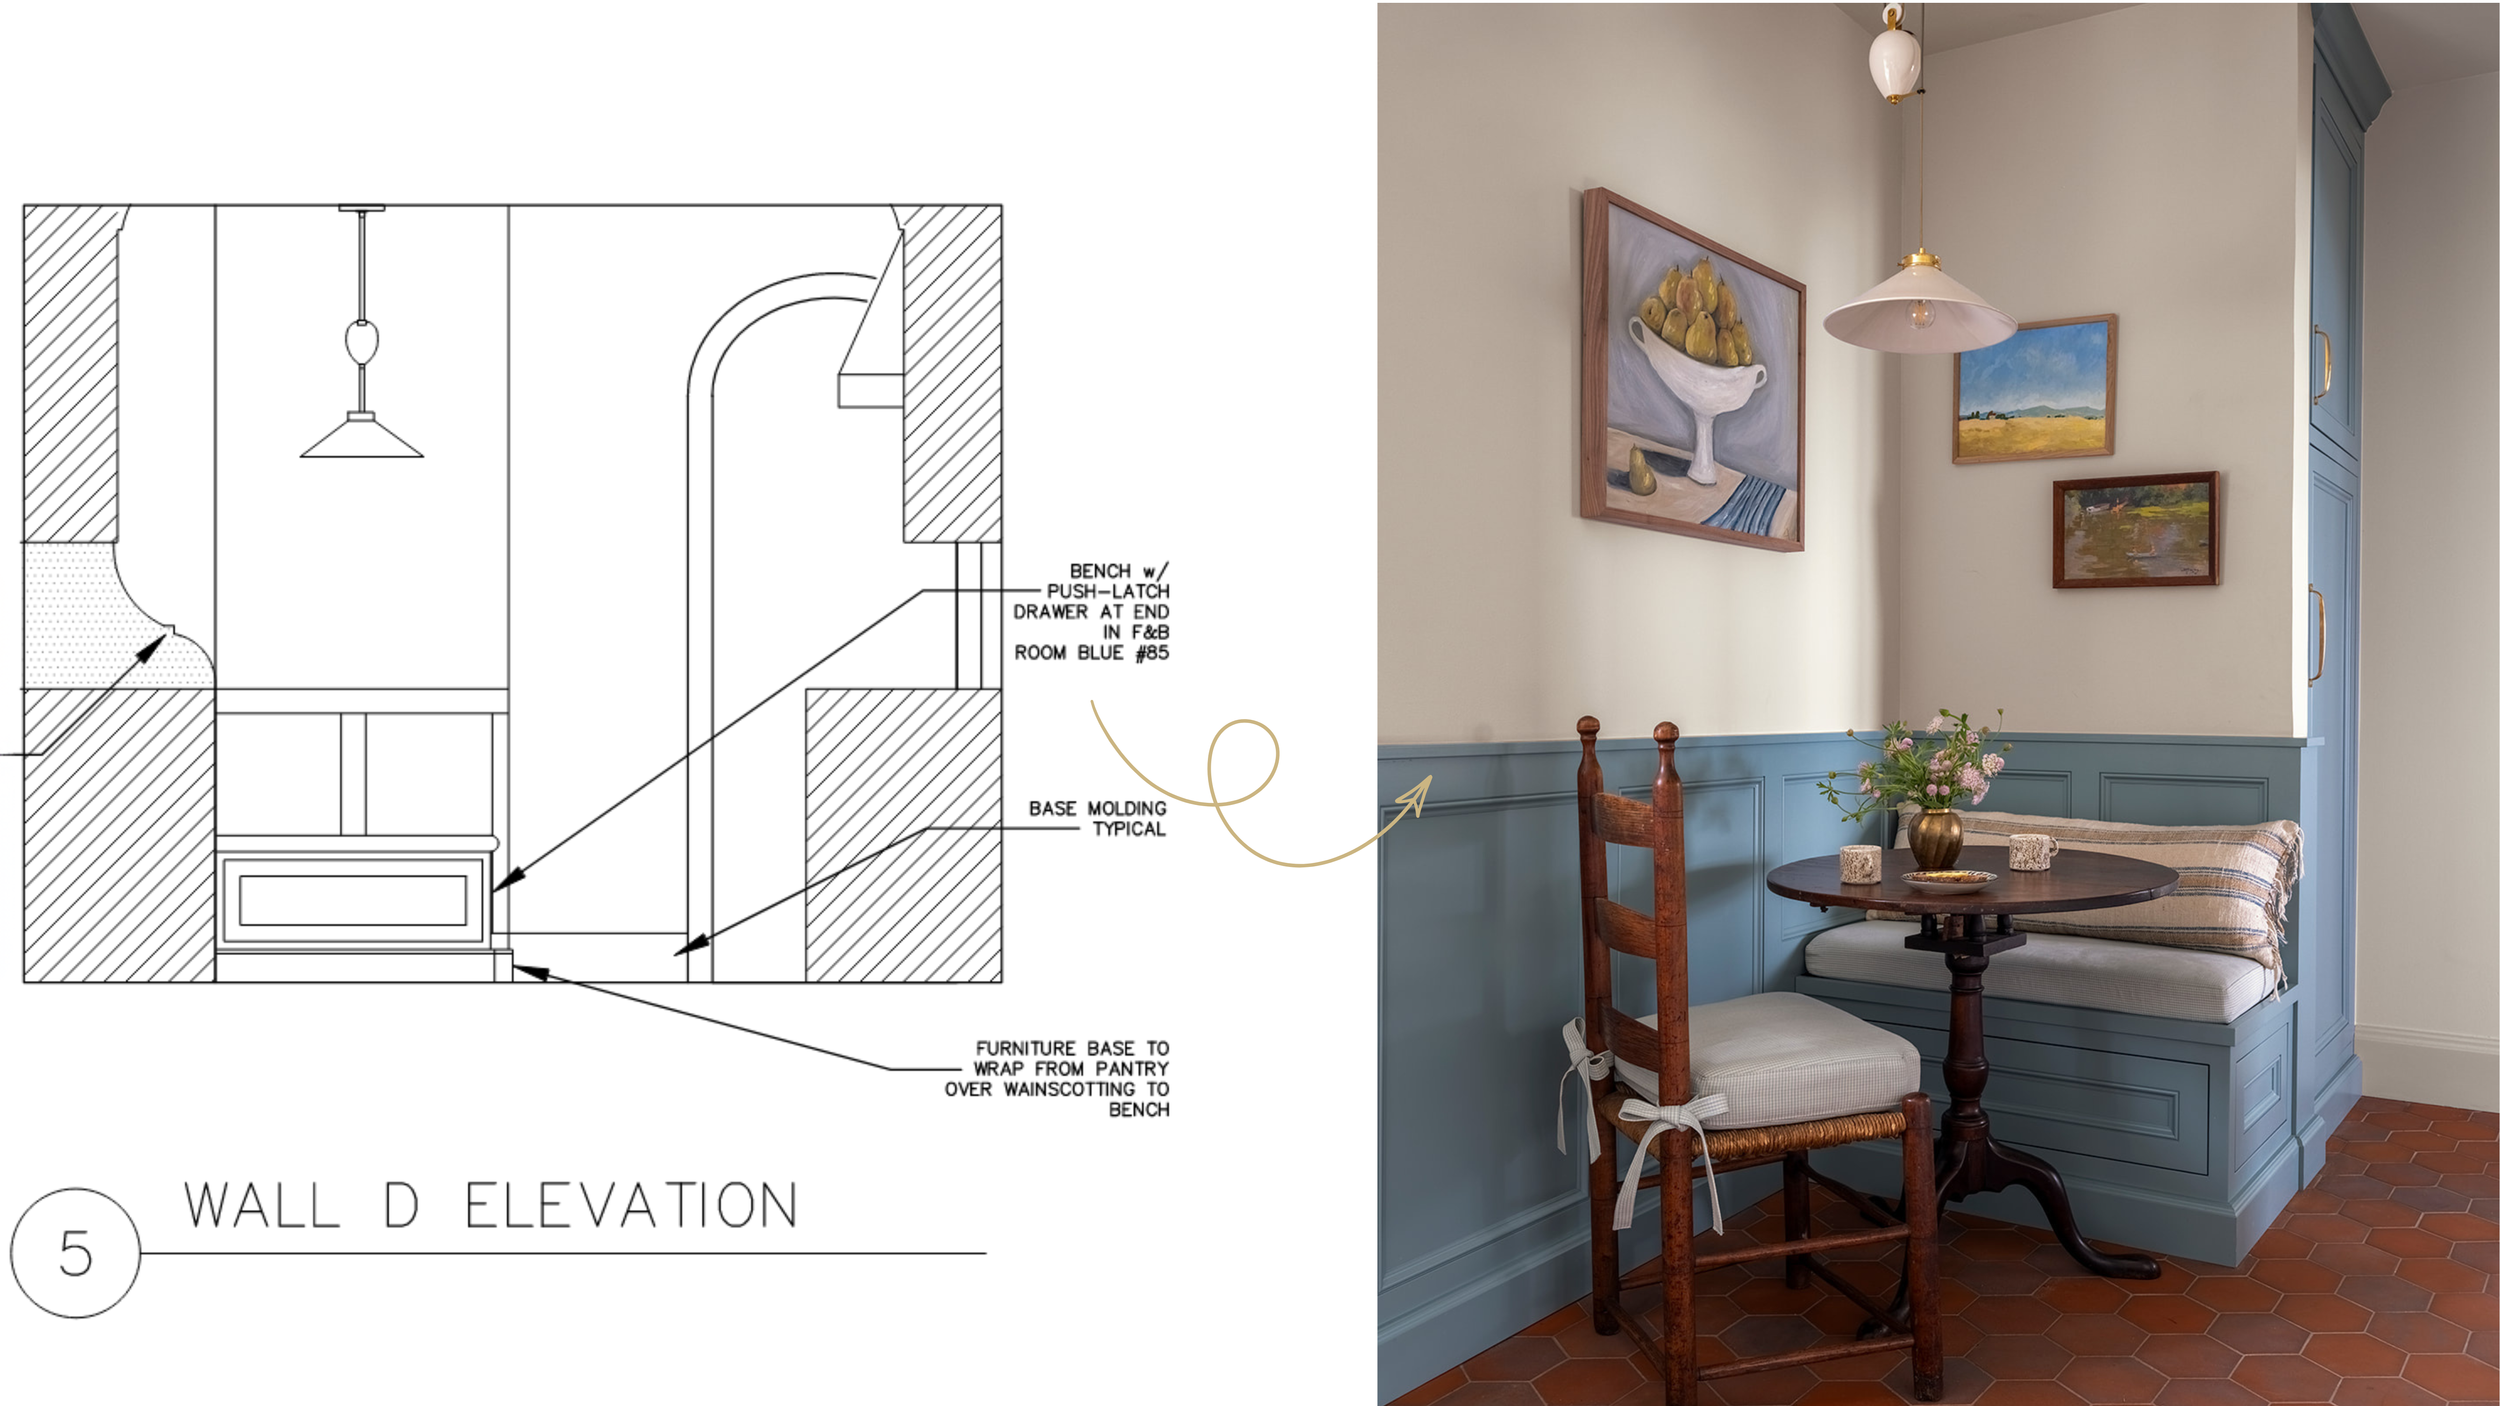
Kitchen Breakfast Nook: from Concept to Completion
Dining Room
In the living and dining rooms, we wanted to continue the home's whimsical aesthetic by introducing vibrant colors and layered patterns. These spaces were designed to feel cheerful and welcoming while still maintaining a sense of history and character. In the dining room, we incorporated a custom-built hutch that provides dedicated storage for linens, china, and barware.


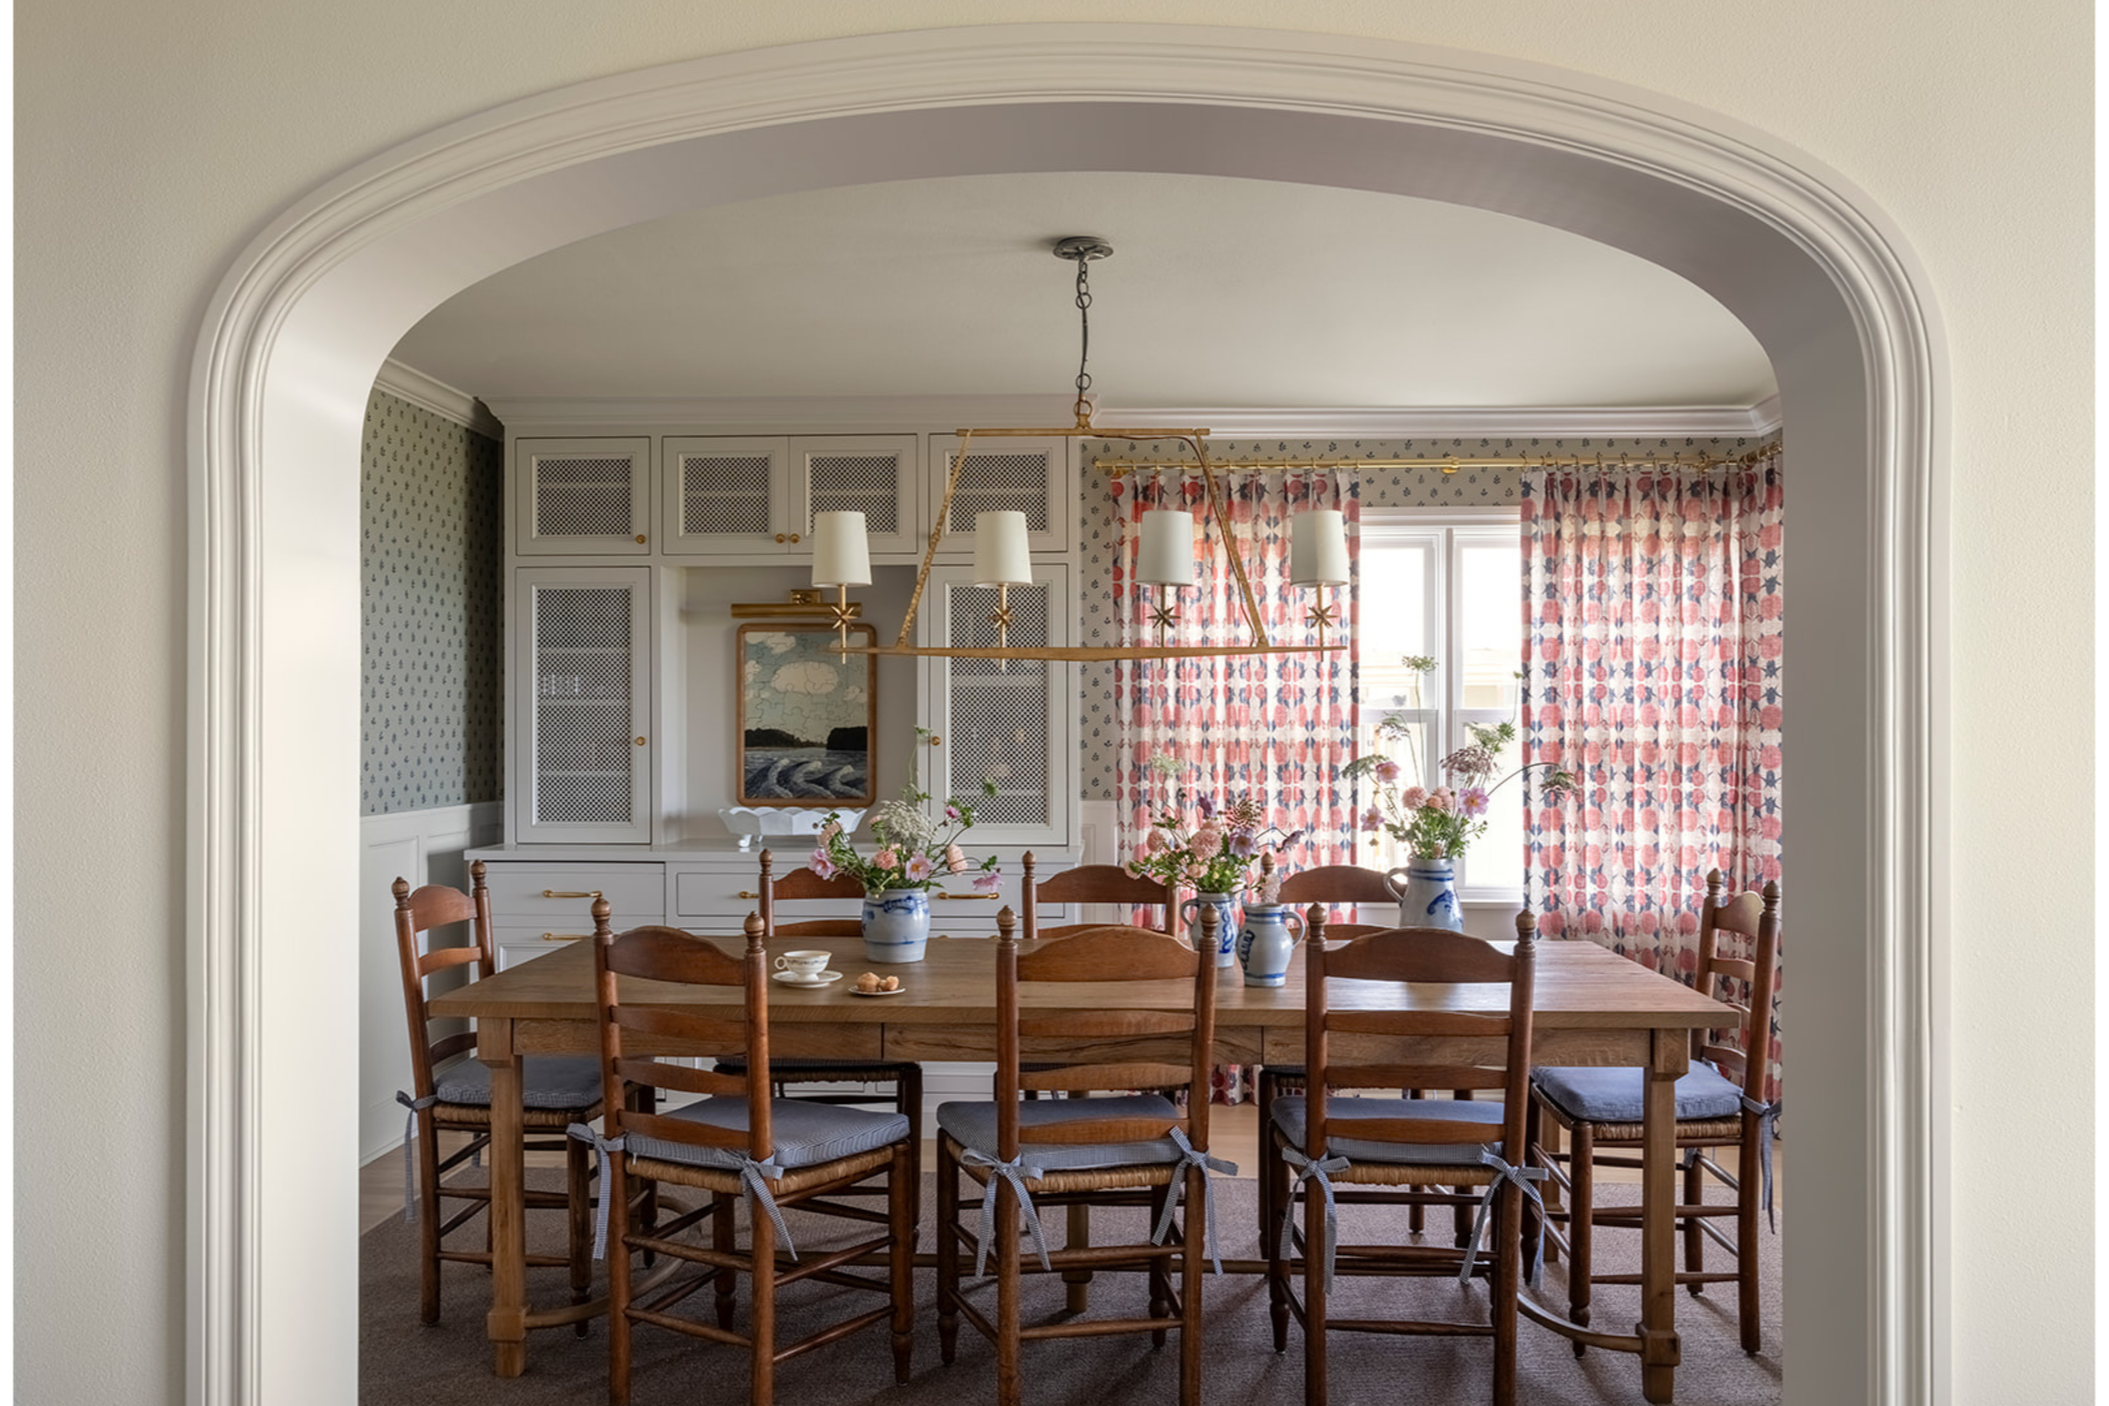
Dining Room of Belgrove 1939
Living Room
With incredible views of the Puget Sound as the focal point of the living room, our goal was to enhance the connection between the interior and the surrounding landscape rather than compete with it. We framed the windows with flowing sheer drapery, allowing natural light to filter through while creating a soft, inviting backdrop for the room. For our color palette we decided to go with soft greens and blues layered with pops of coral to create a playful, yet grounded space.
Throughout the home, you’ll see a recurring millwork motif: arched entryways. We felt it was important to incorporate this intentional design detail throughout the home, as it brings softness, cohesiveness, and continuity between each space.

Living Room of Belgrove 1939

The original footprint of the living room featured a large wall of built-in cabinetry. While we loved the idea of display shelving, we saw an opportunity to reimagine the design to better support how the family would use the space. We created a dedicated seating nook between the built-ins, adding another area for gathering while maintaining the functionality and character of the original concept.


Primary Bedroom
In the primary bedroom, we wanted to use a soft, romantic color palette, layered patterns, and curated textiles to make the space feel like a cozy retreat. Custom walk-in closets were designed to provide additional storage while seamlessly blending in with the home's architectural details and millwork.
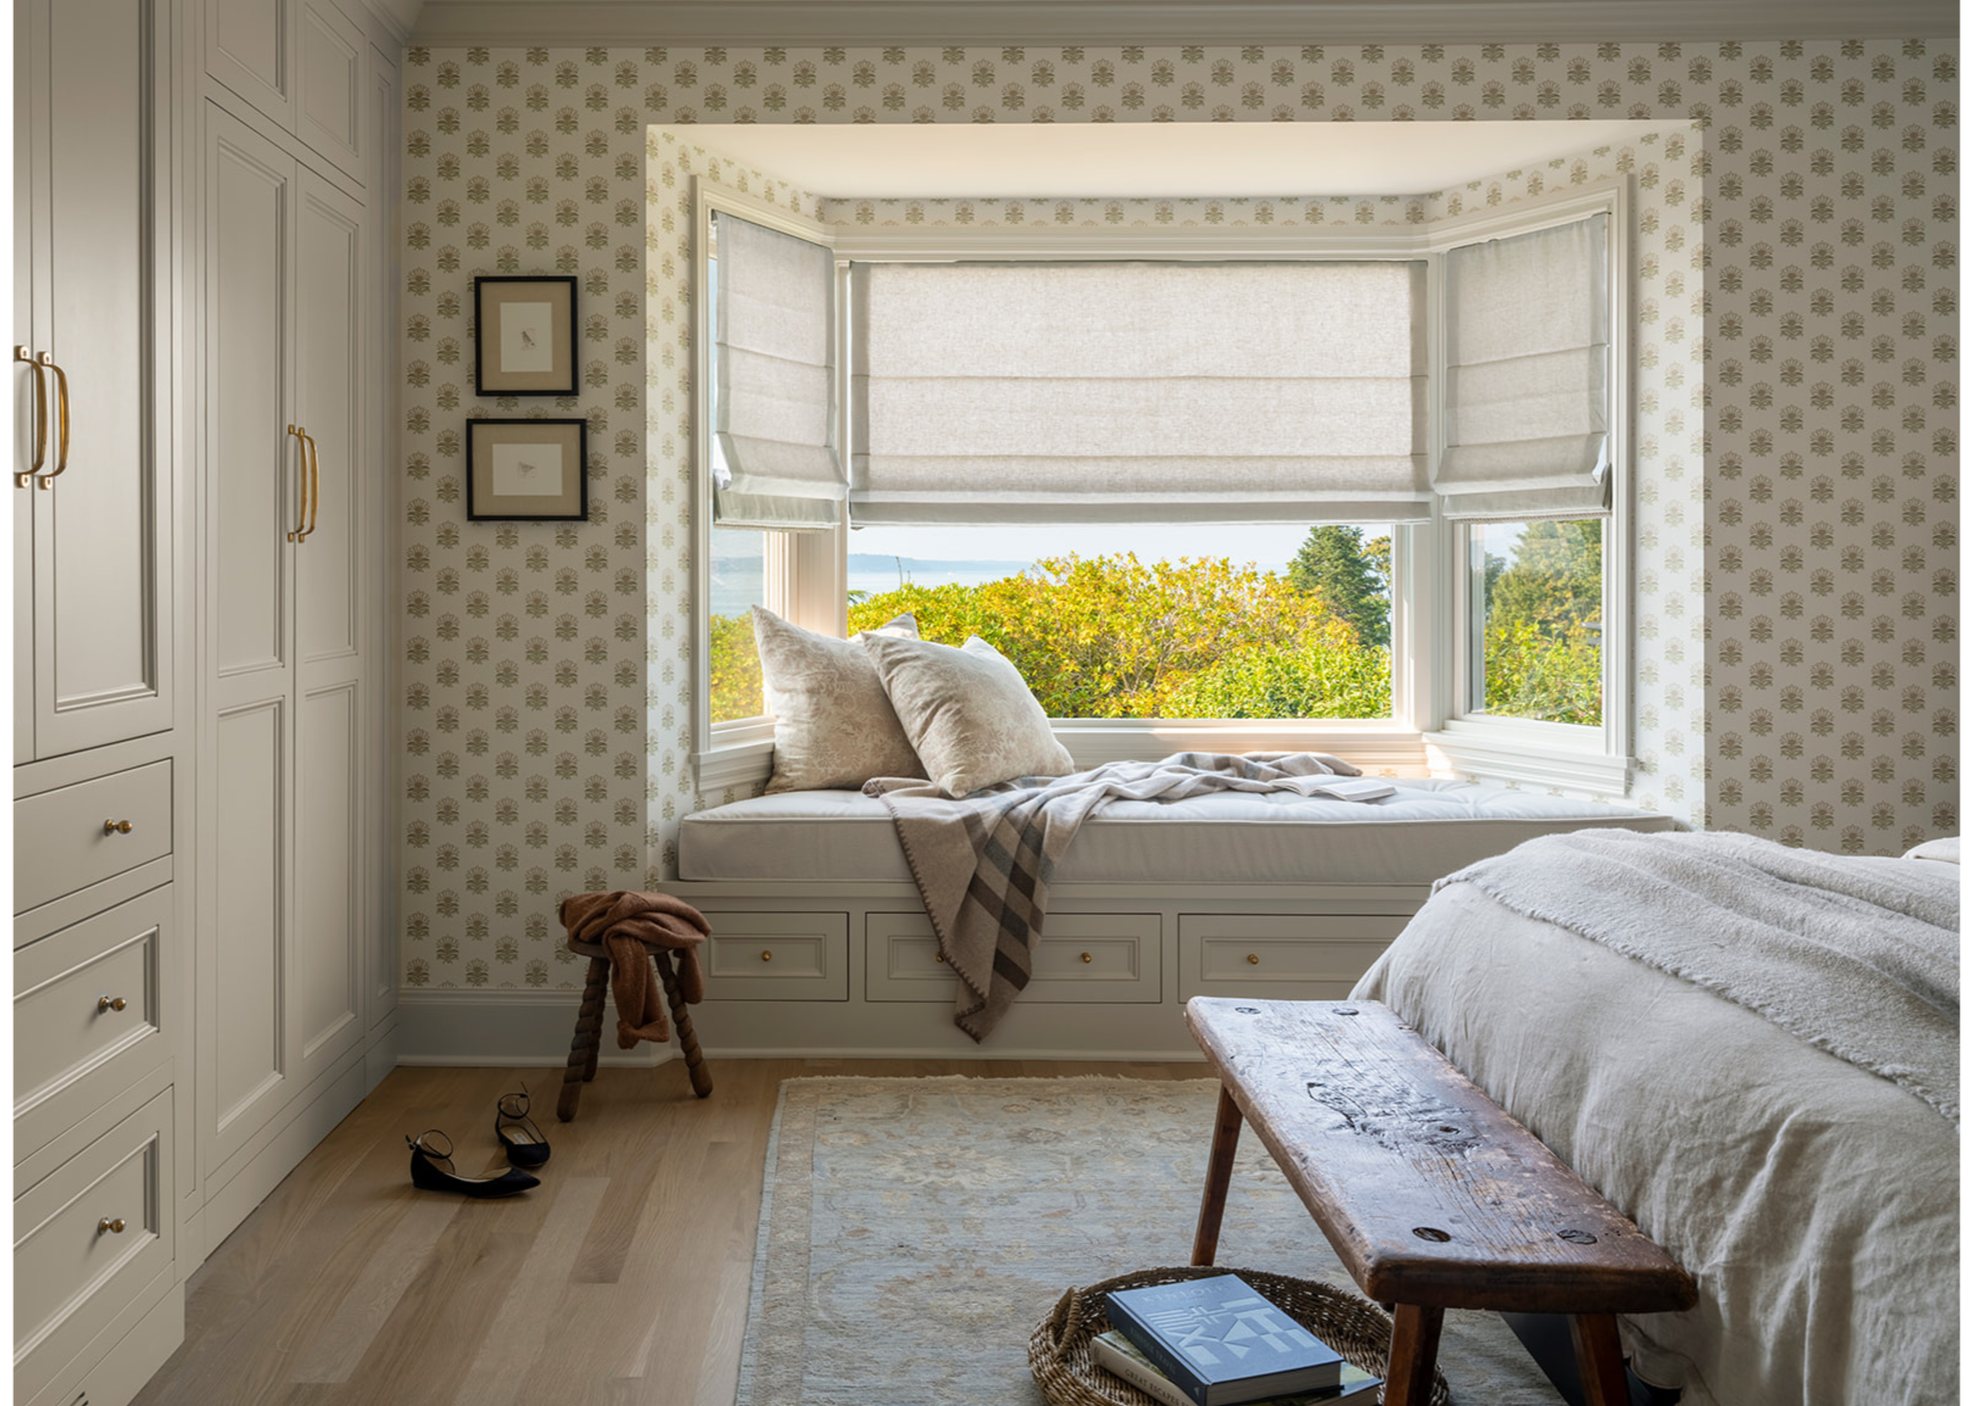
Primary Bedroom of Belgrove 1939


Children’s Bedrooms
One of the most enjoyable parts of the design process was creating spaces that reflected each child’s personality and interests. We wanted the bedrooms to feel youthful while also being thoughtfully designed to grow with them over time. By incorporating timeless elements alongside more personal touches, we created rooms that can evolve as their interests change without requiring a complete redesign.


Children’s Bedrooms at Belgrove 1939

Belgrove 1939 was a memorable design journey from beginning to end. From the colorful palette and playful patterns to the construction details, we were honored to create a home that feels as unique as our clients and its setting overlooking the Puget Sound.
Photography by Kara Mercer
Styling by Teressa Johnson